Floor-to-ceiling light
Generous glazing frames the outlook and brings daylight deep into the home.
A generous open living heart connects naturally to the private outdoor terrace. Bedrooms sit in a quieter wing, giving family life both connection and retreat.
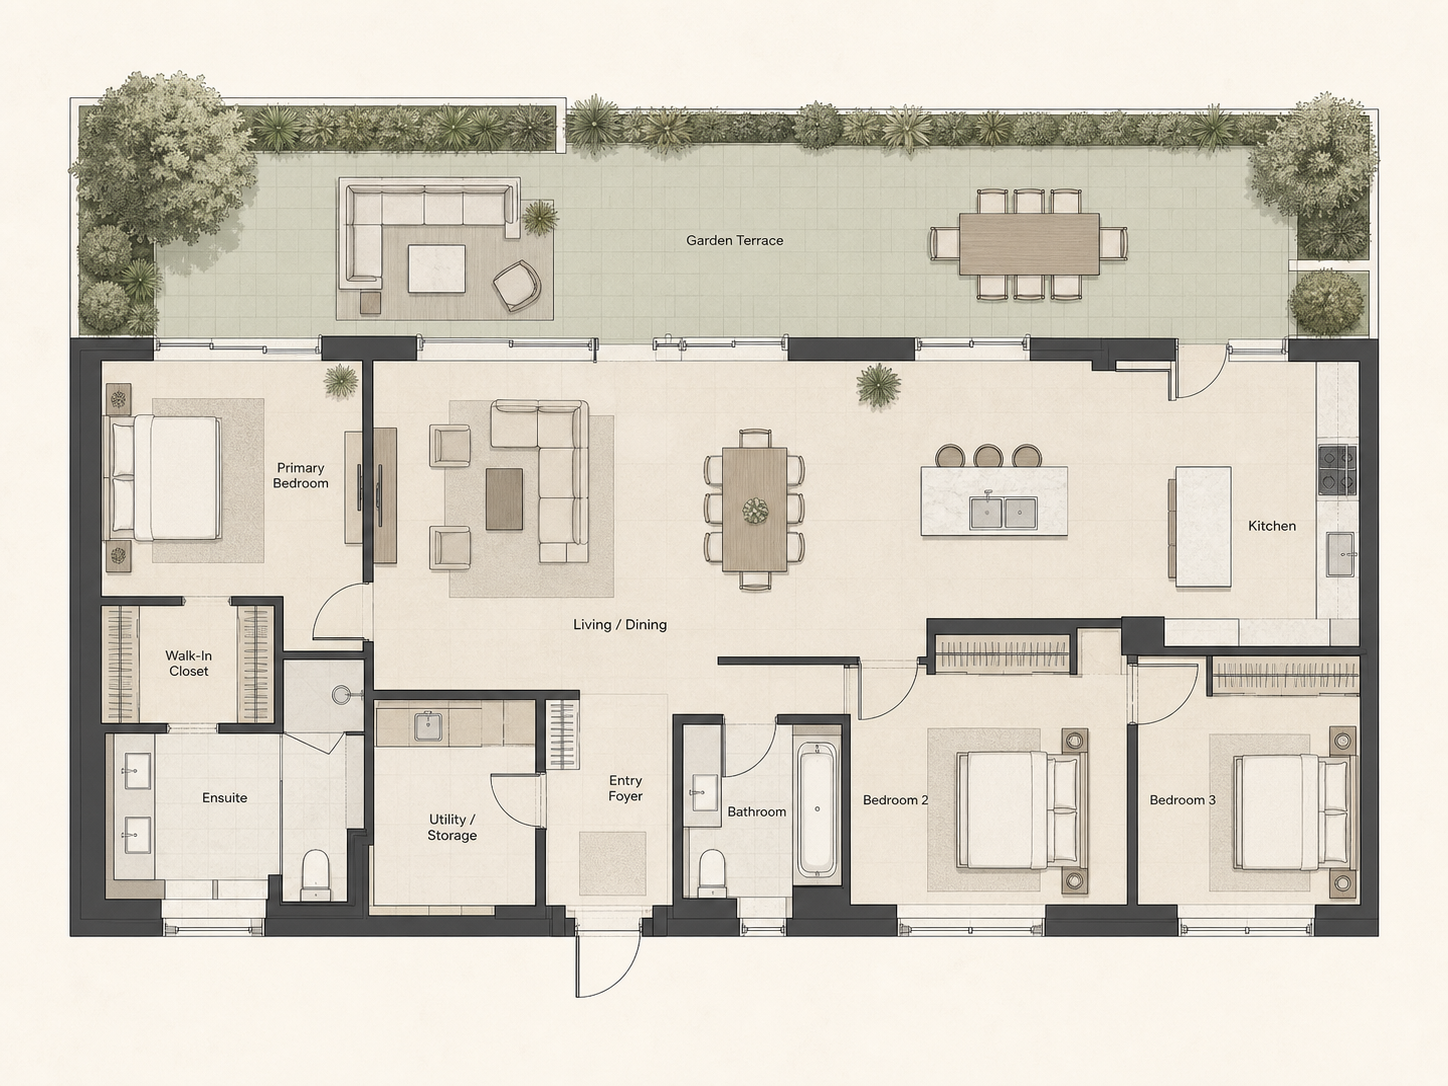
Generous glazing frames the outlook and brings daylight deep into the home.
Stone, timber and refined finishes selected to age beautifully.
A terrace or garden extends daily life into the open air.
Discreet support, security and amenities simplify every day.