← All residences
RESIDENCES / COLLECTION

Duplex C

260.00 M² · 5 BEDROOMS

Total floor area
260.00 m²
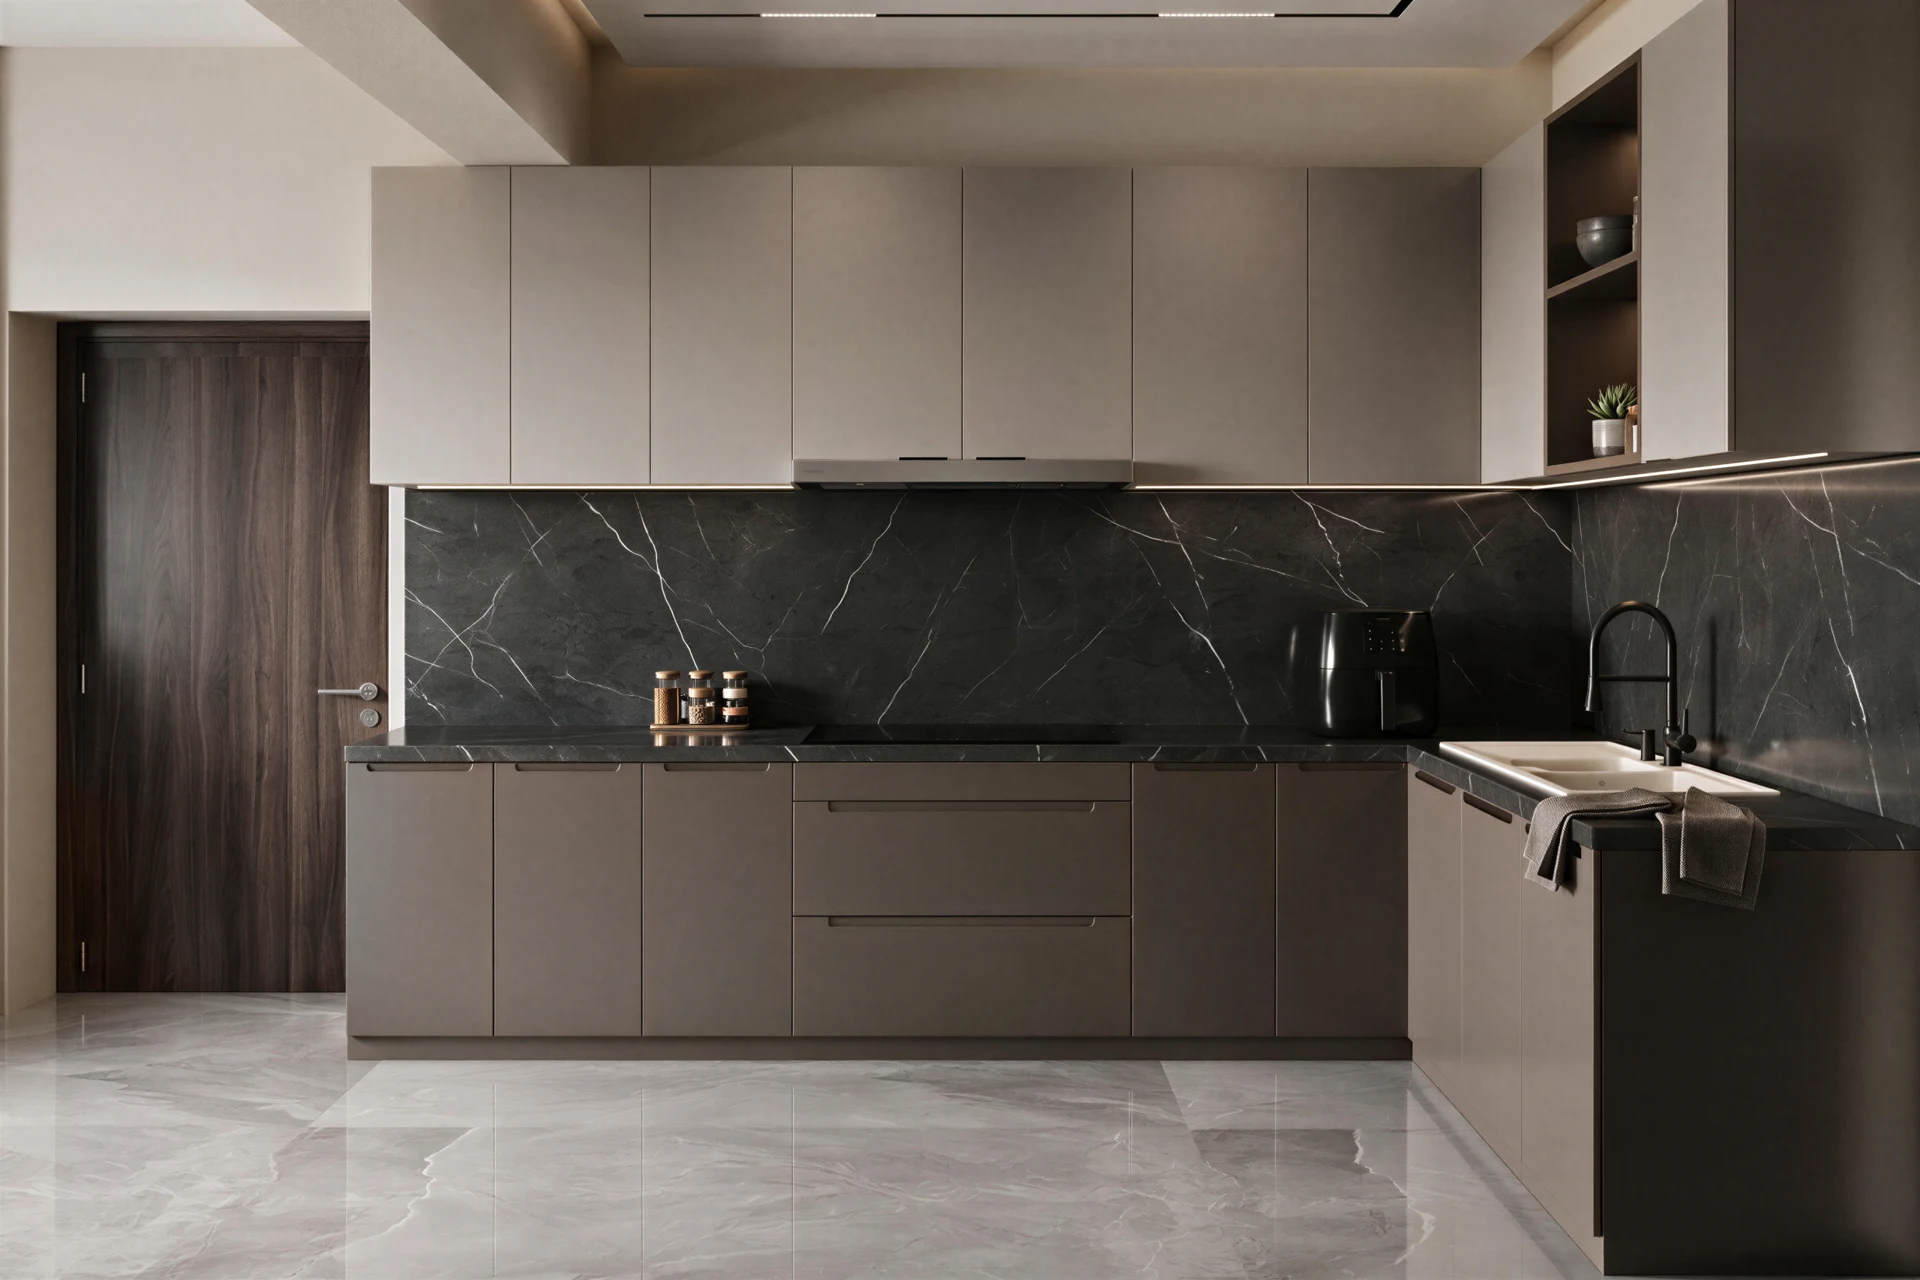
Kitchen
8.64 m²

Thoughtfully planned spaces for everyday comfort. Explore the layout and contact our team to find out more.
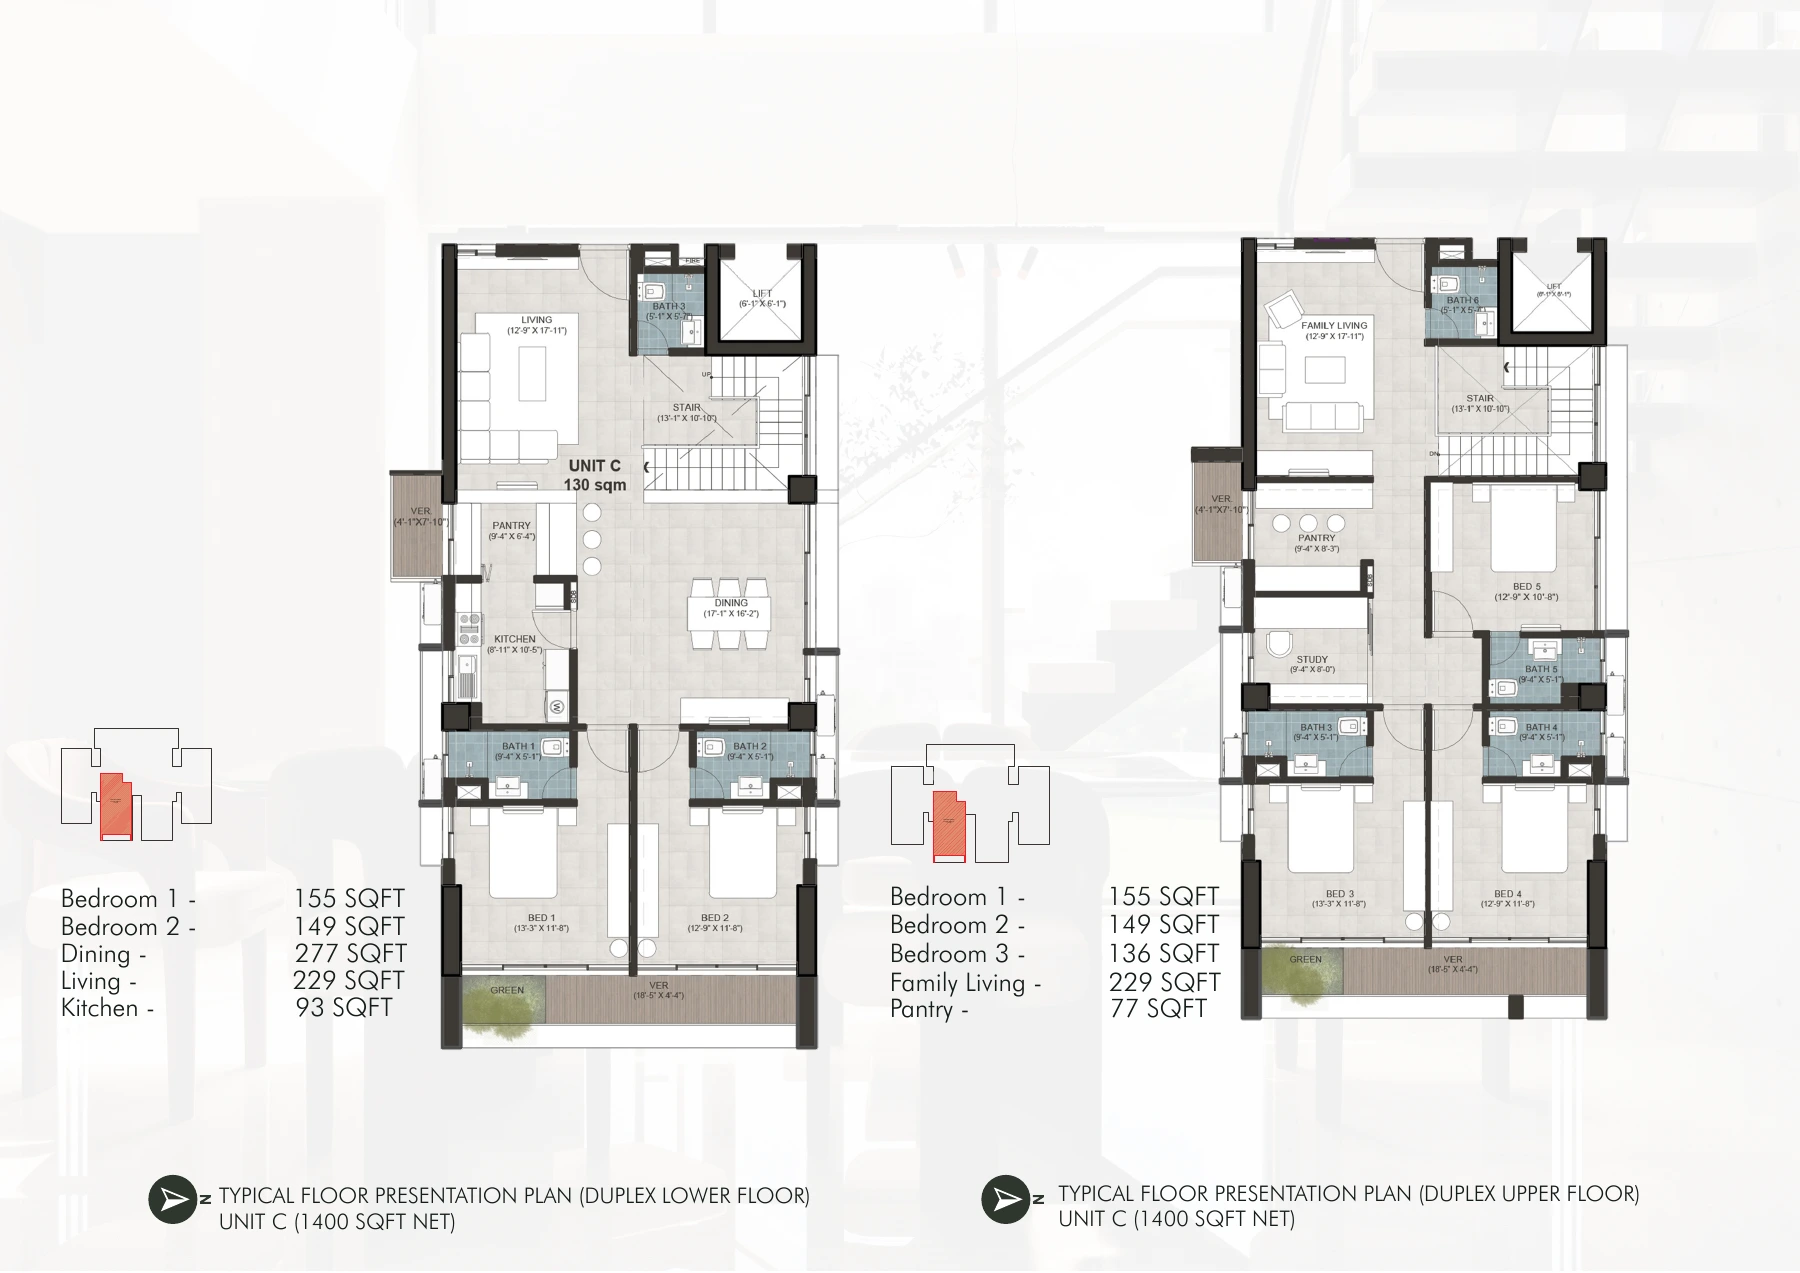
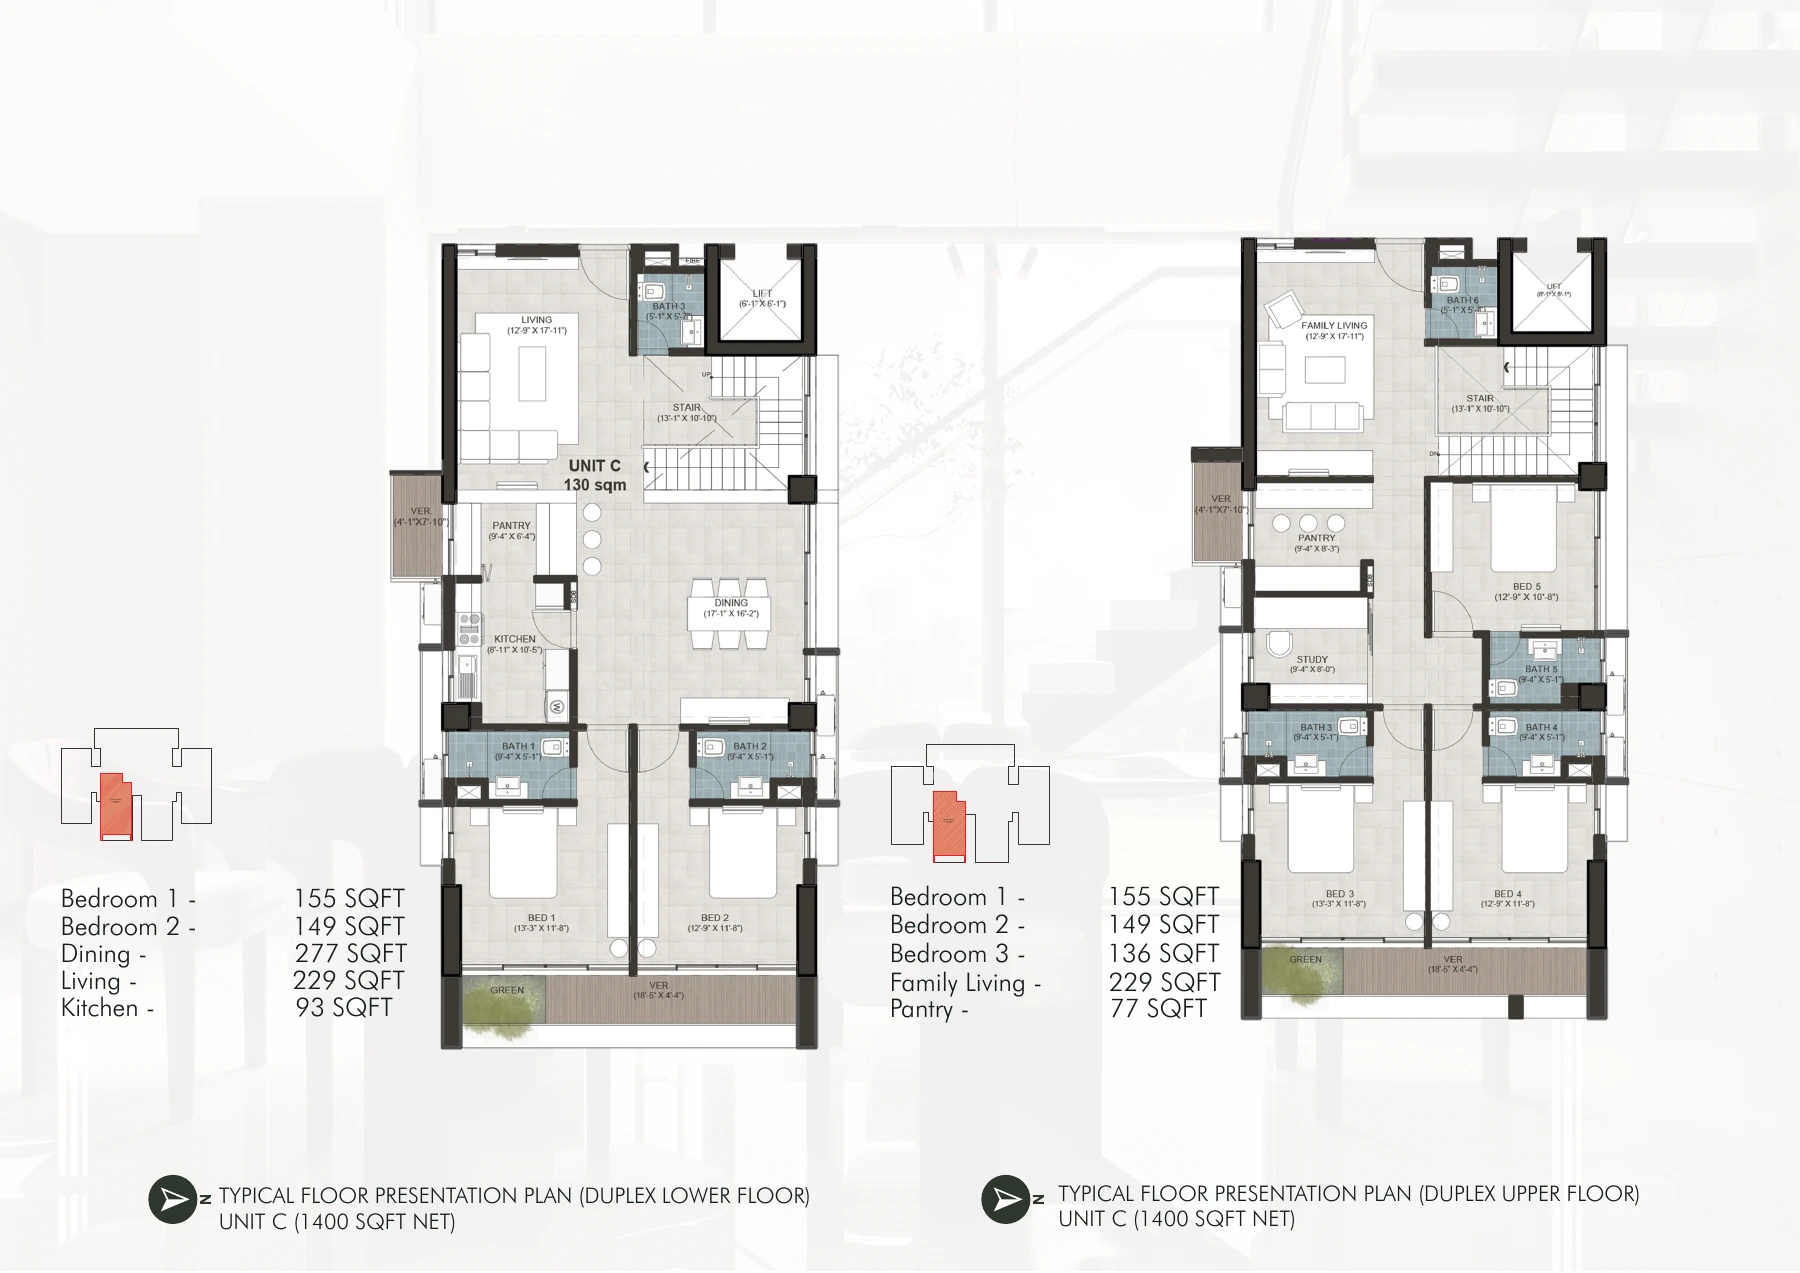
Unicorn Heights · Duplex C brochure image
Unicorn Heights · Duplex C layout
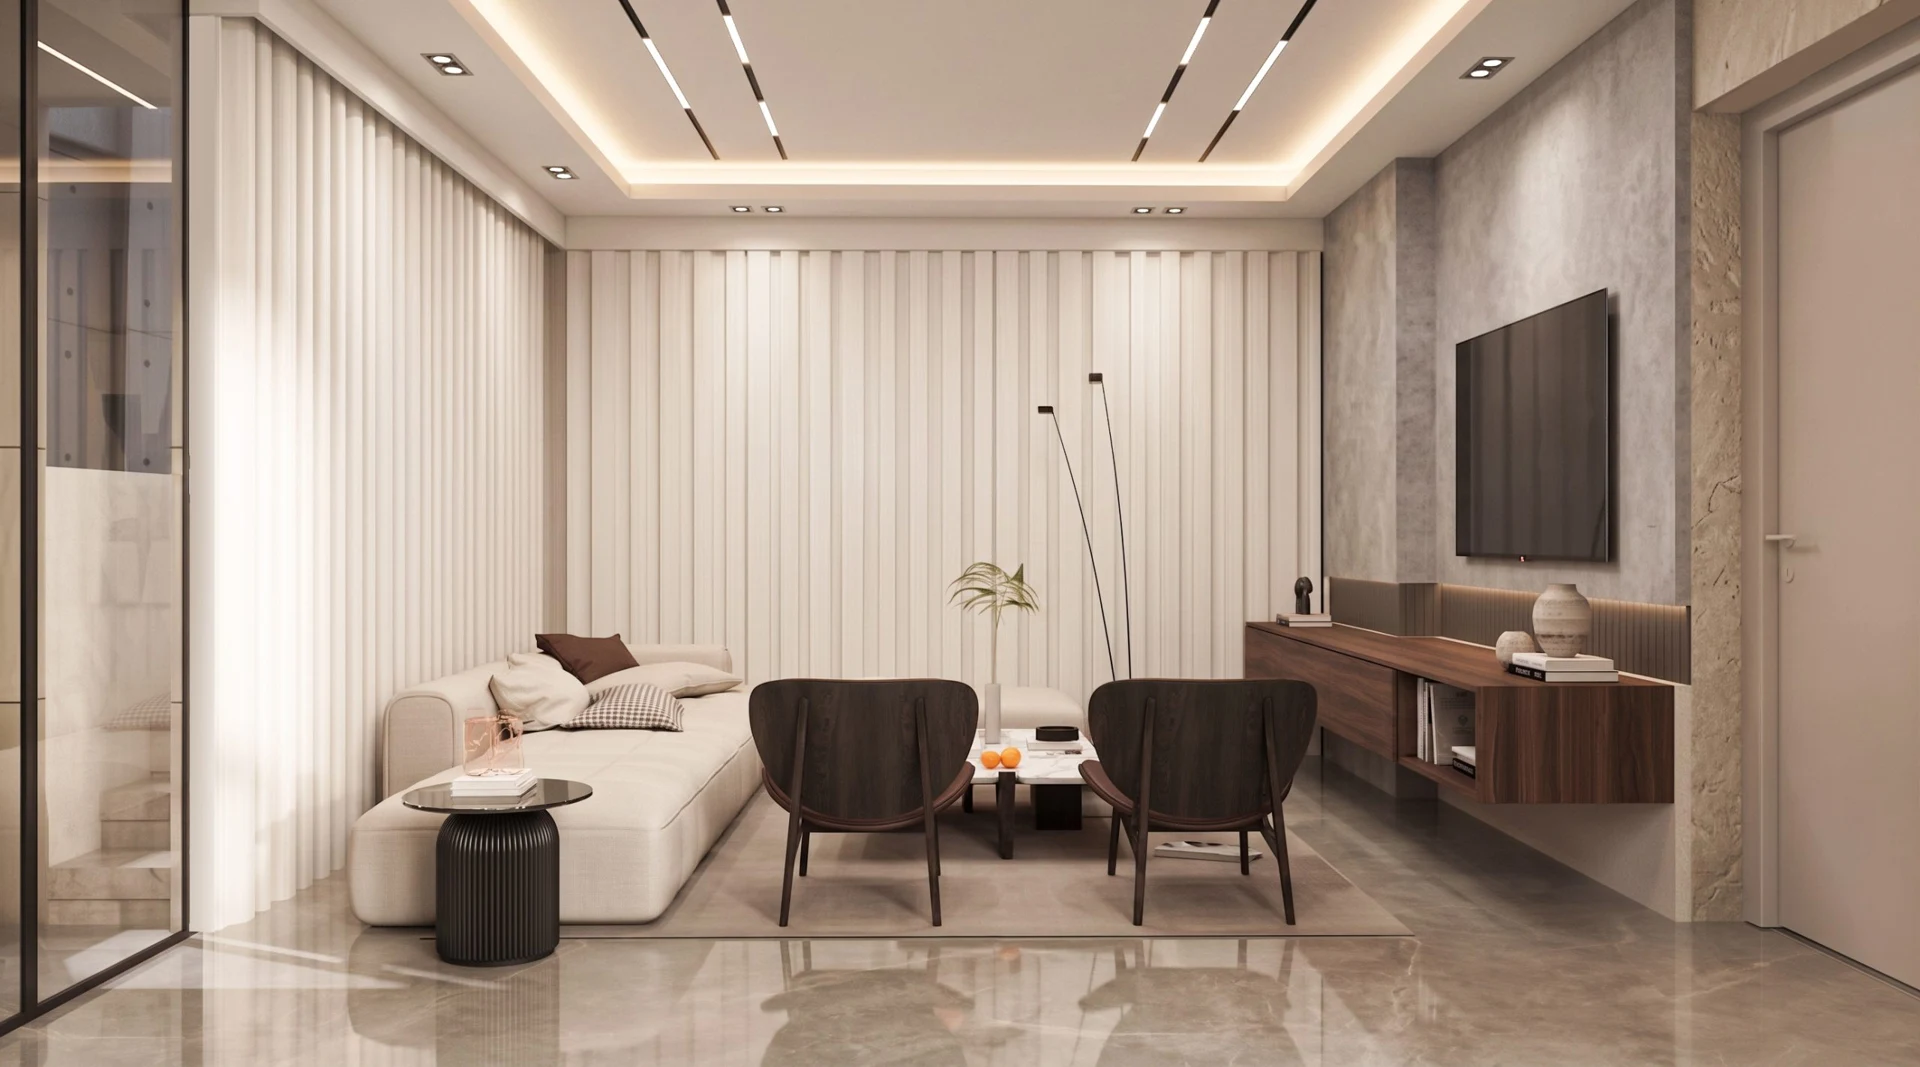
Unicorn Heights living room
DESIGNED AROUND YOU

Every residence is shaped around the way you live, with open layouts, natural daylight, and considered spaces to call your own.

Unicorn Heights, Swadesh Properties Complex, Purbachal, near the 300 Feet Expressway. Duplex residence with 5 bedrooms.

Net area: 2800 sq ft / 260 m². Two-level plan; specific floor allocation on request.

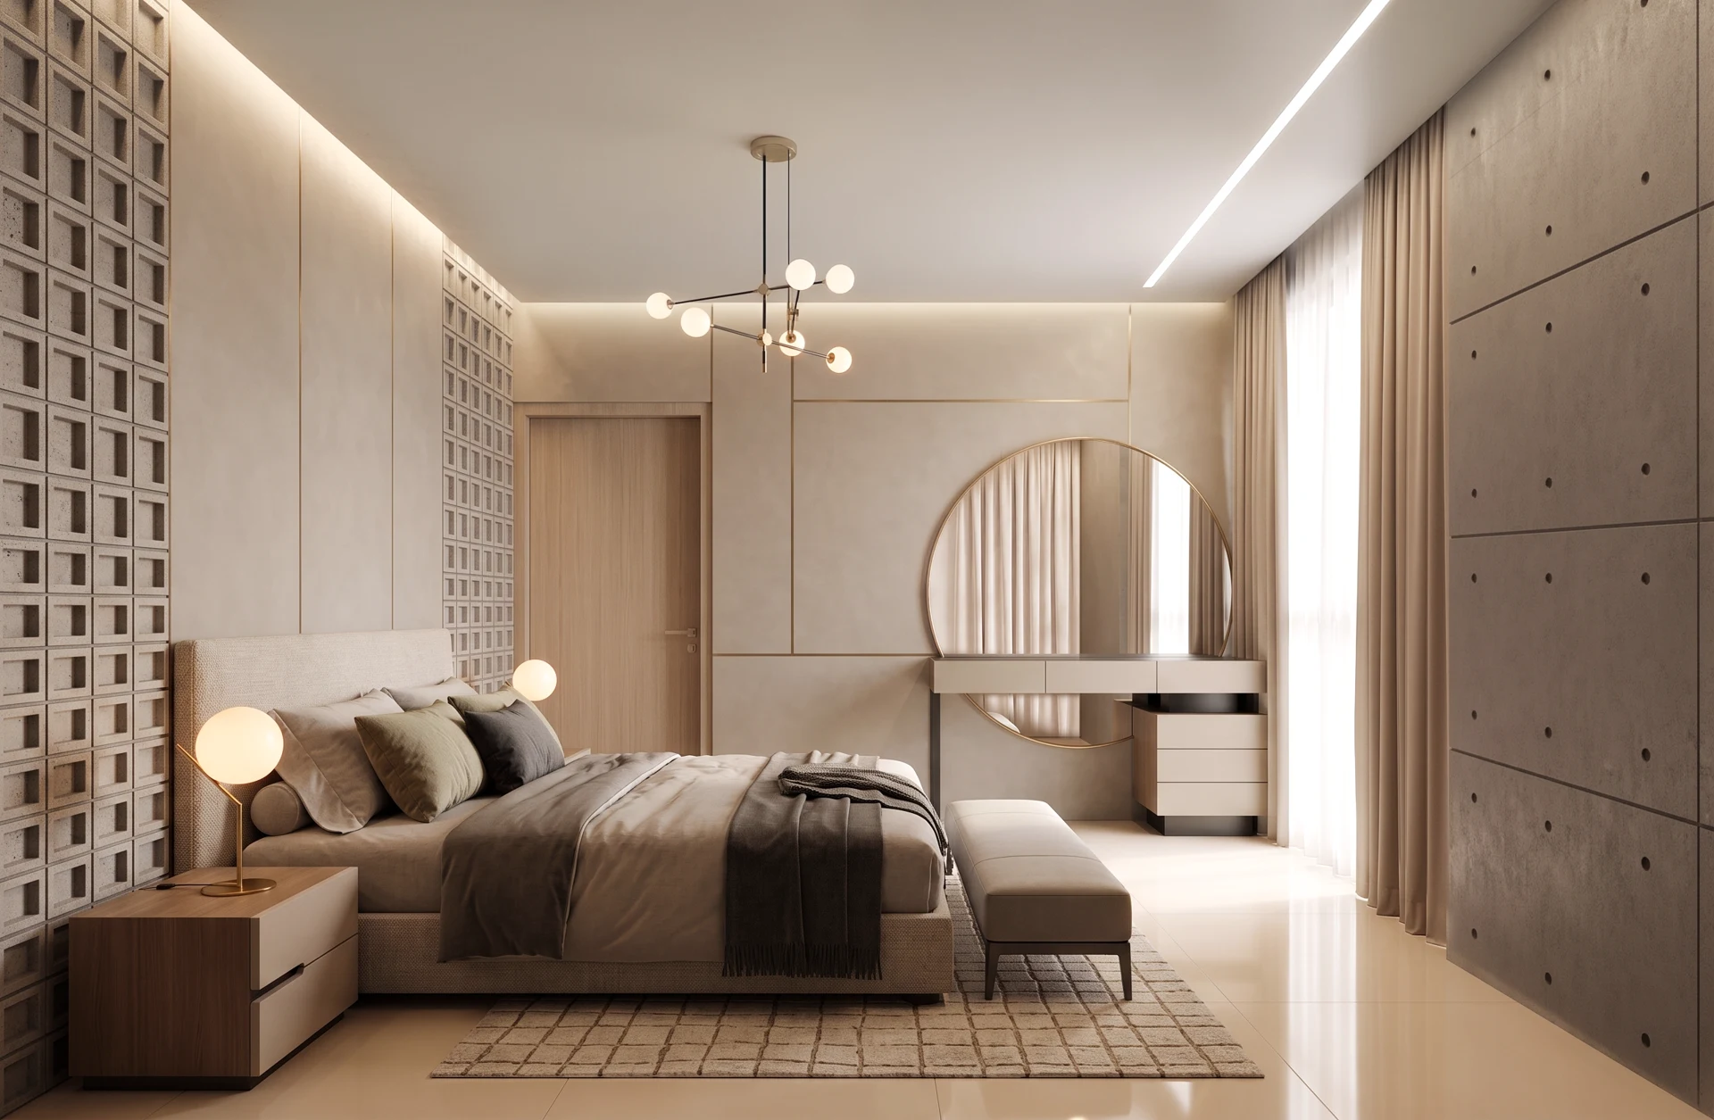
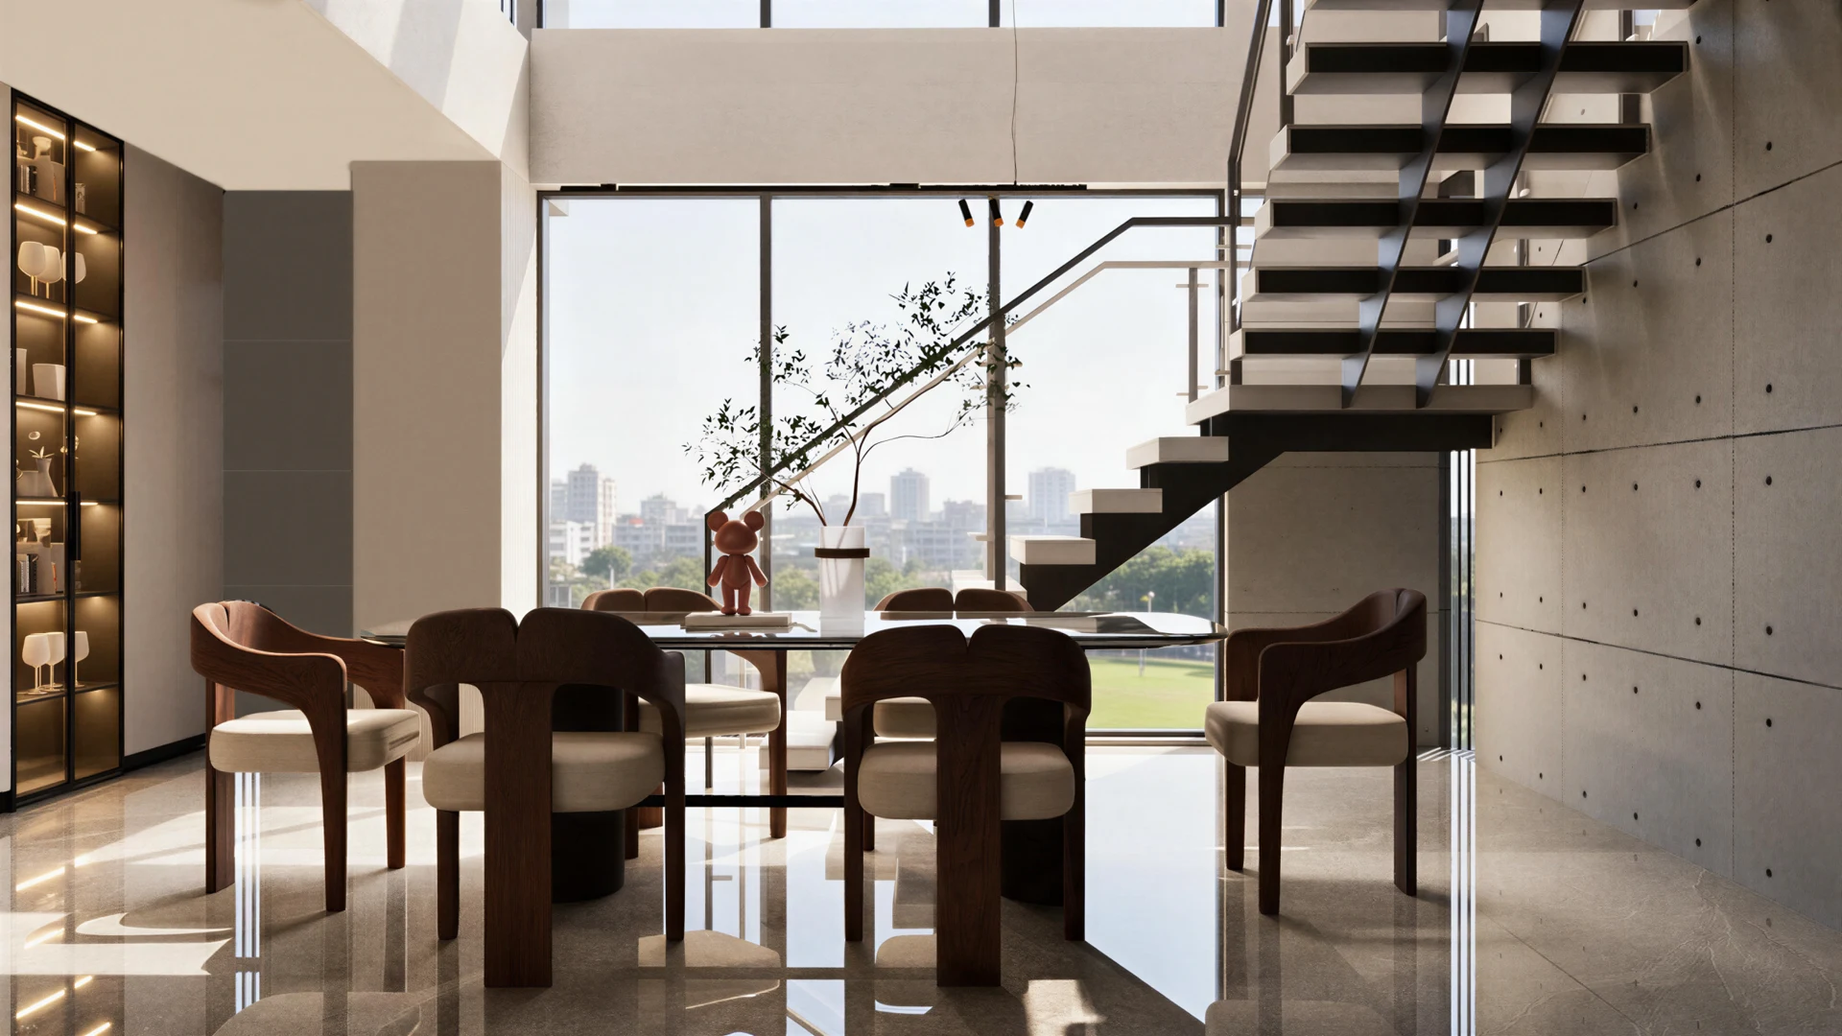
Bedroom areas (sq ft): 155, 149, 155, 149, 136. Separate dining, living and upper-level family living spaces; see the plans for individual room areas. Kitchen: 93 sq ft.

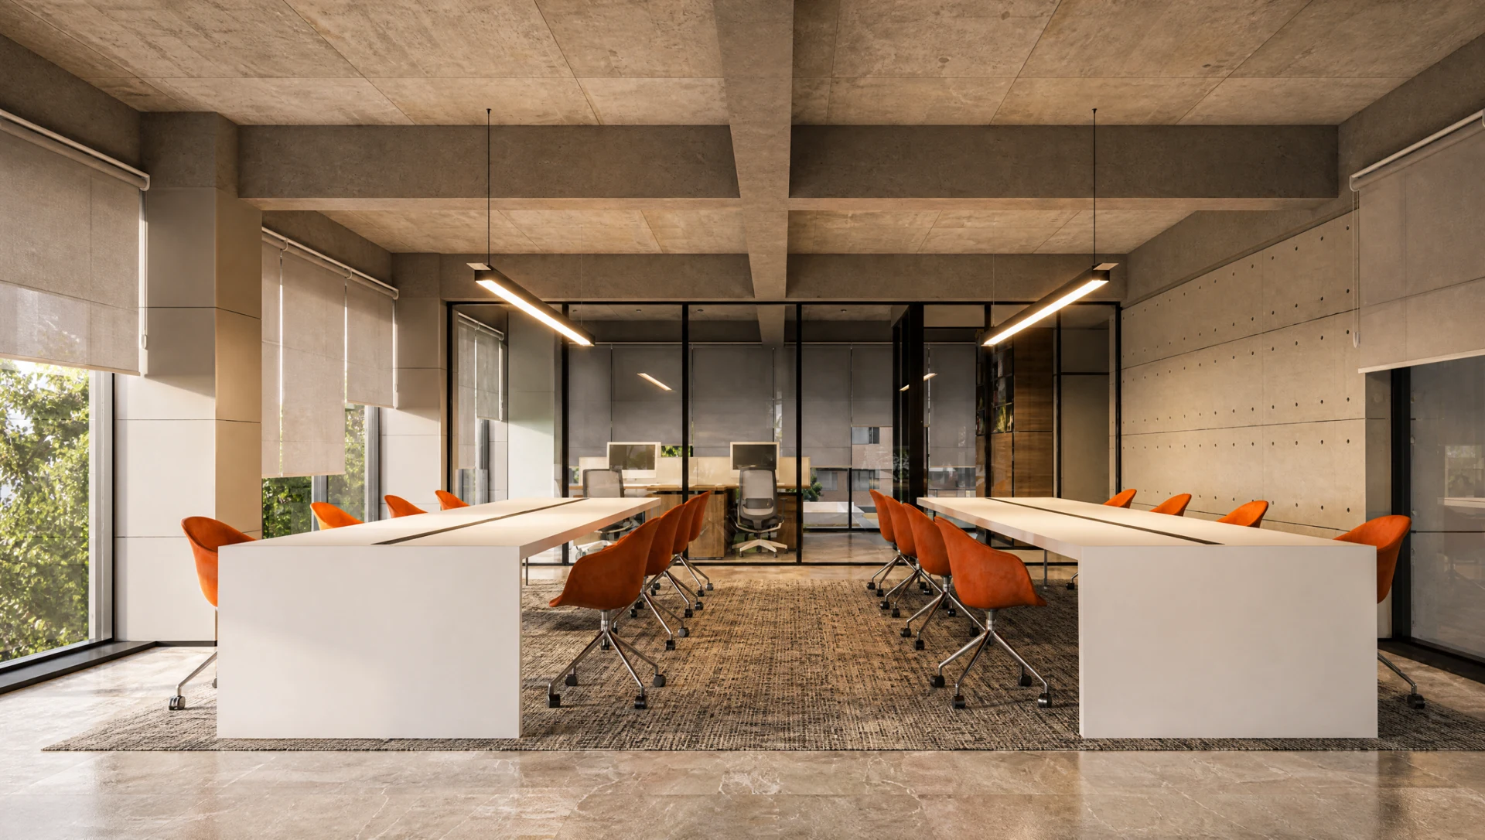
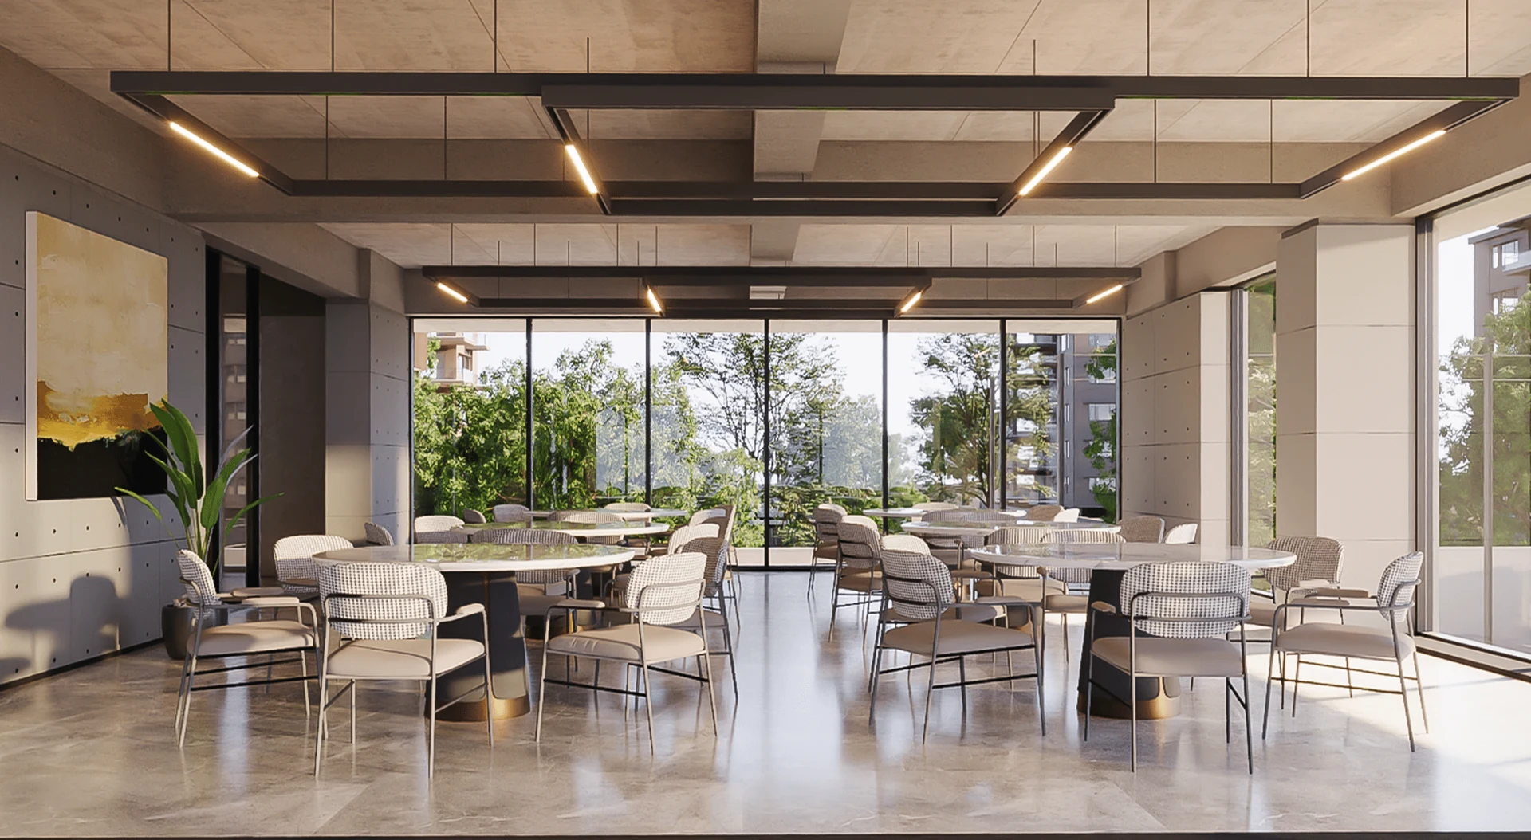
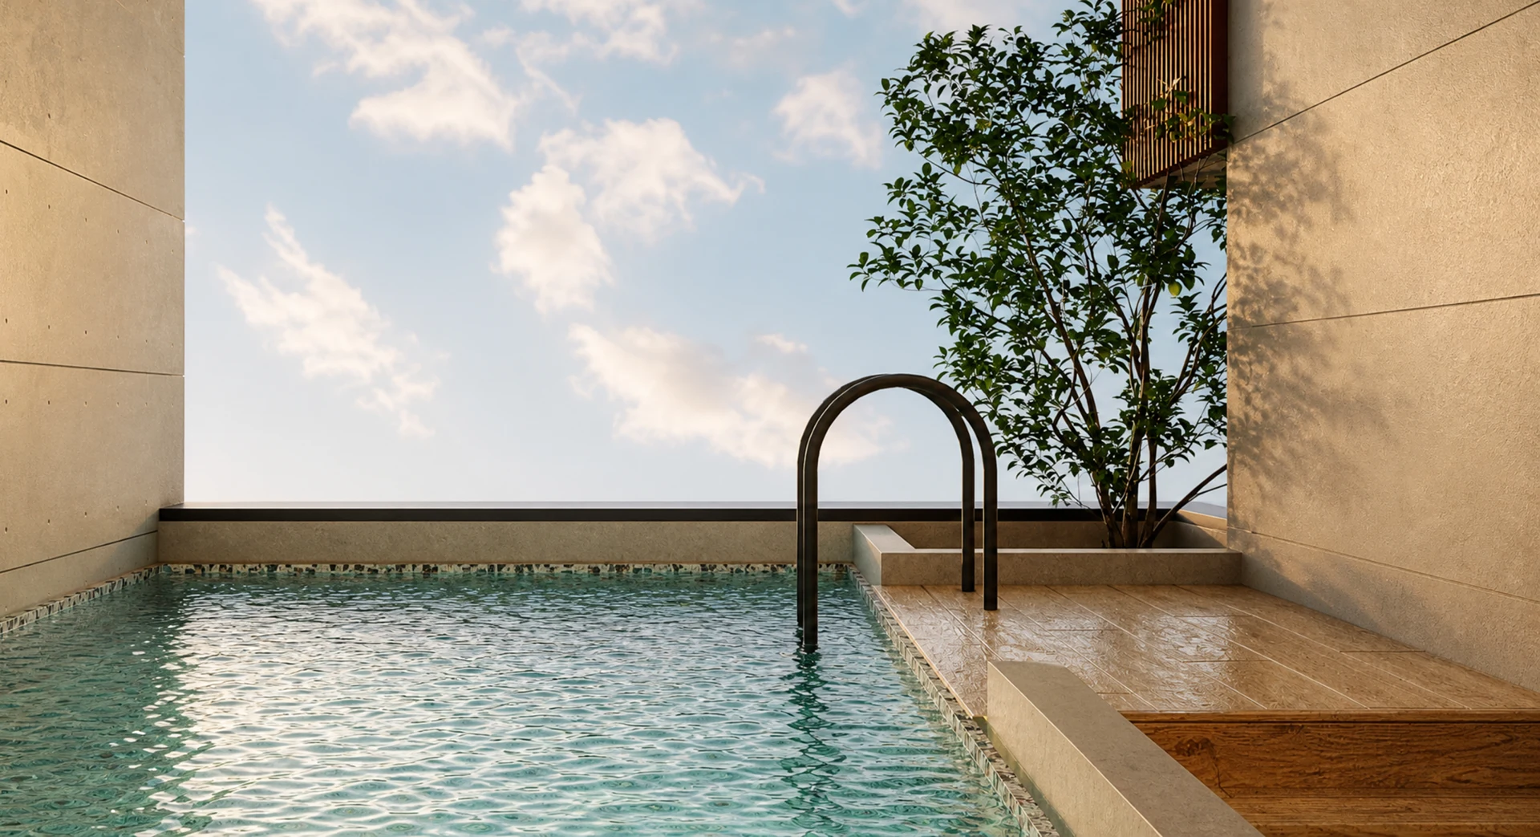
Land-share development; brochure target handover: 2029. Project facilities include a rooftop pool, community hall, gym, co-working space and children’s play area. Confirm availability, pricing, approvals and handover with the sales team.

Source: Unicorn Heights brochure, 4 October 2026, pages 54. Lower and upper floors: 1400 sq ft / 130 m² each.